Commercial Project

Project Info

  • Category Commercial
  • Rera Number(s) PBRERA-JAL33-PC0397
  • Address

    Village Pholriwal, HB No. 252, Jalandhar, Punjab – 144022

Urbana Square: Jalandhar's Largest Commercial Paradise
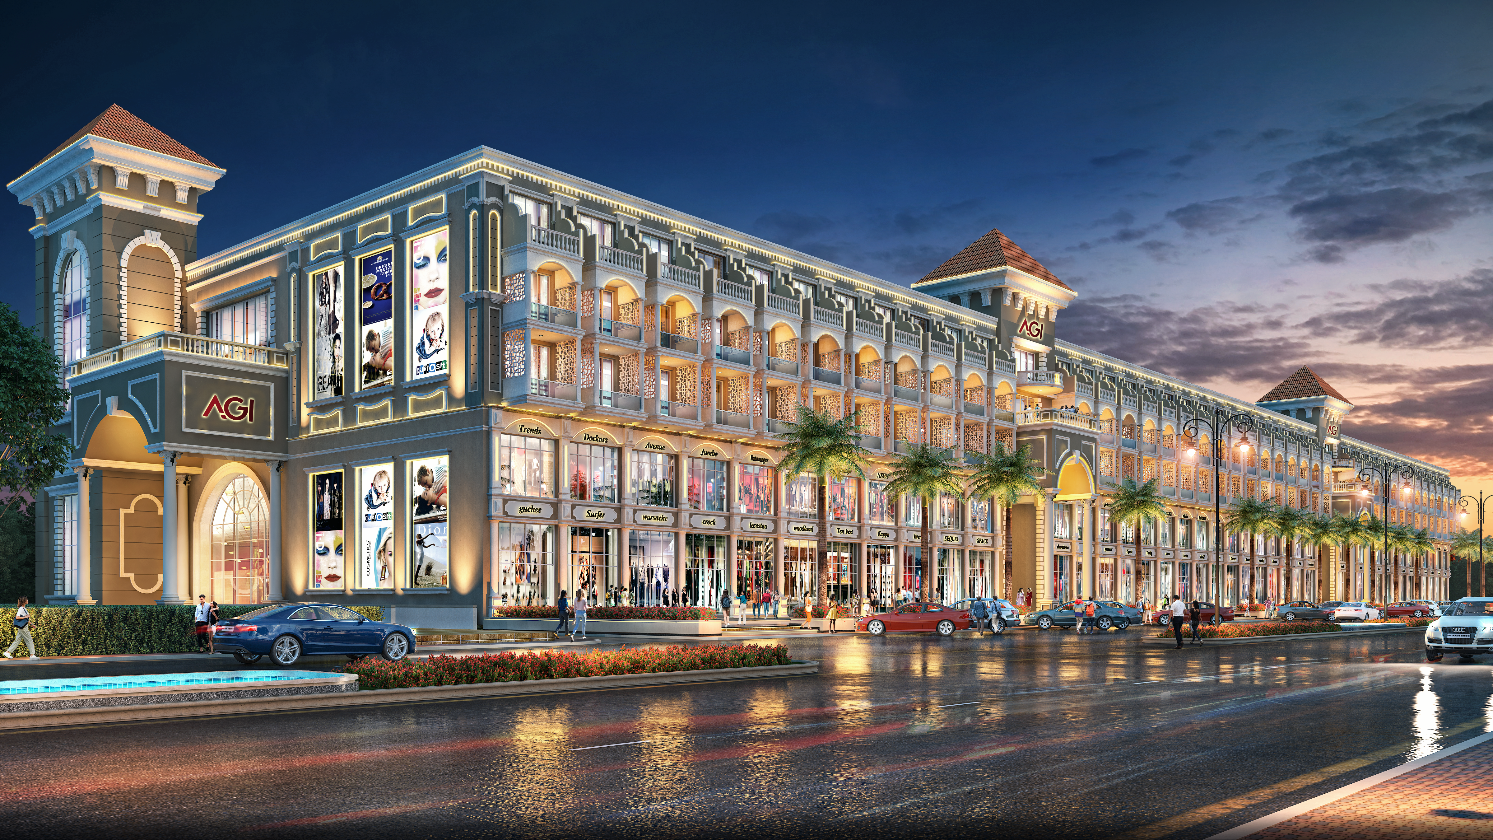
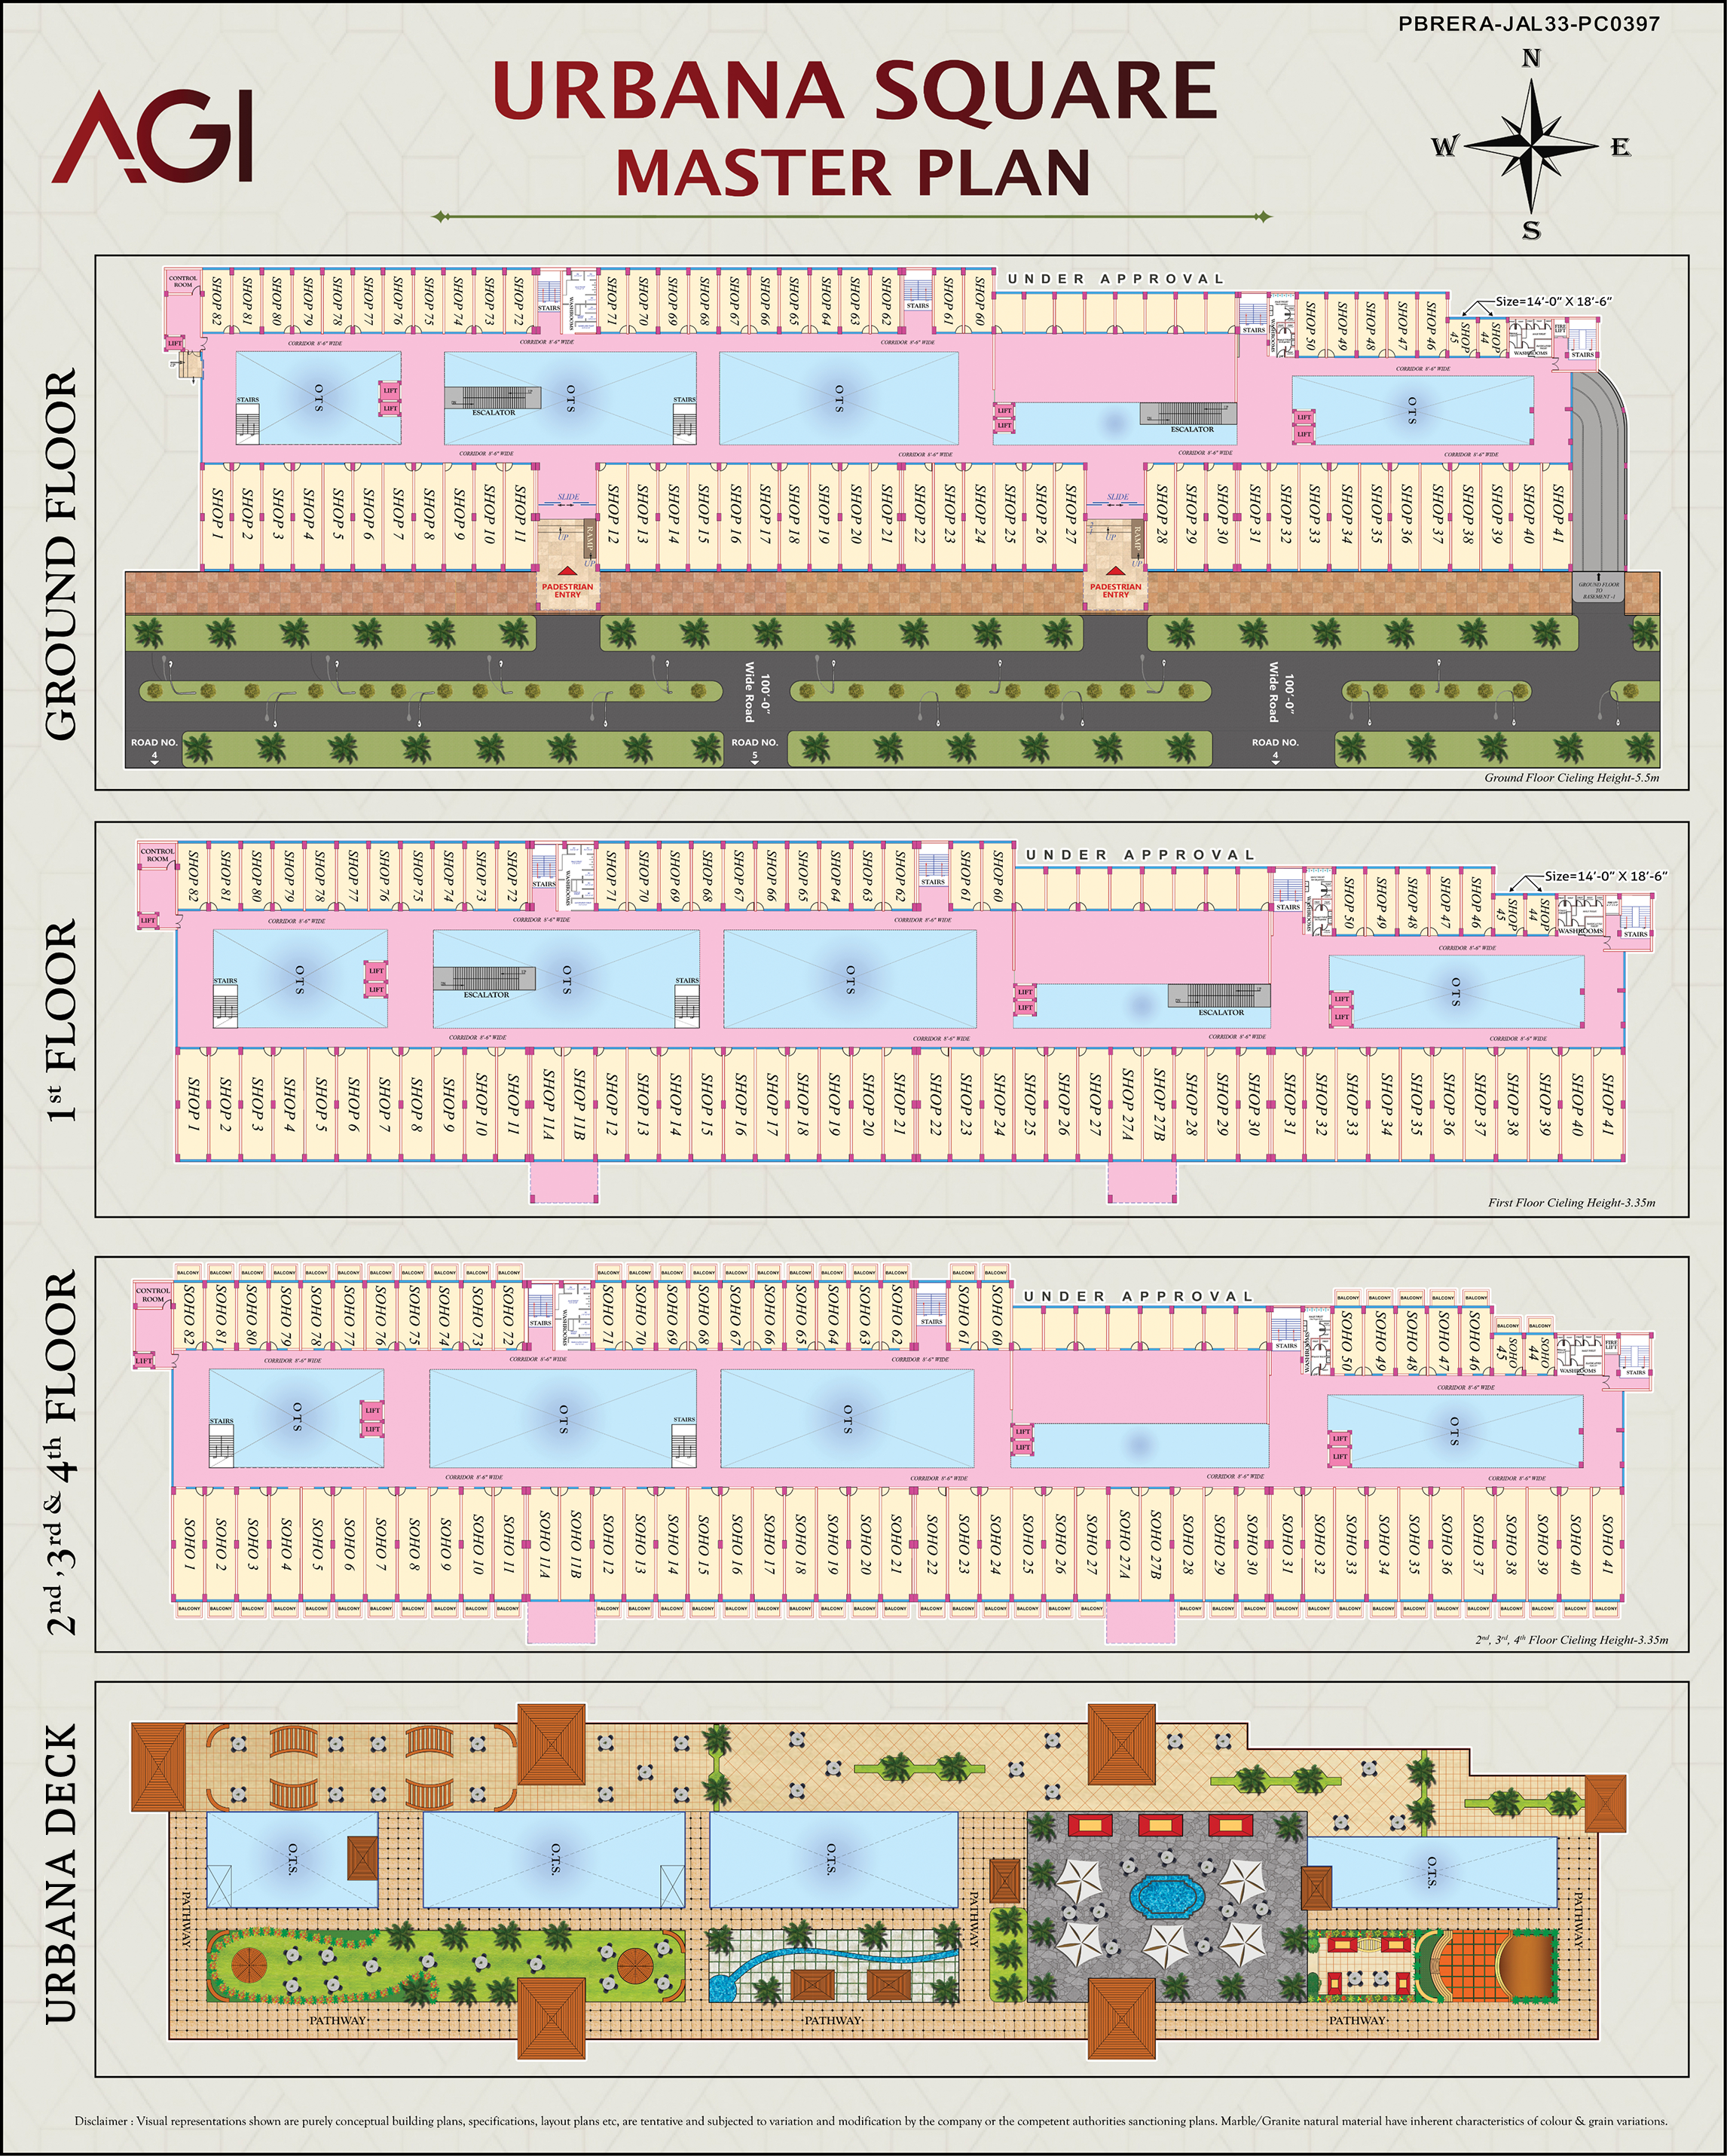
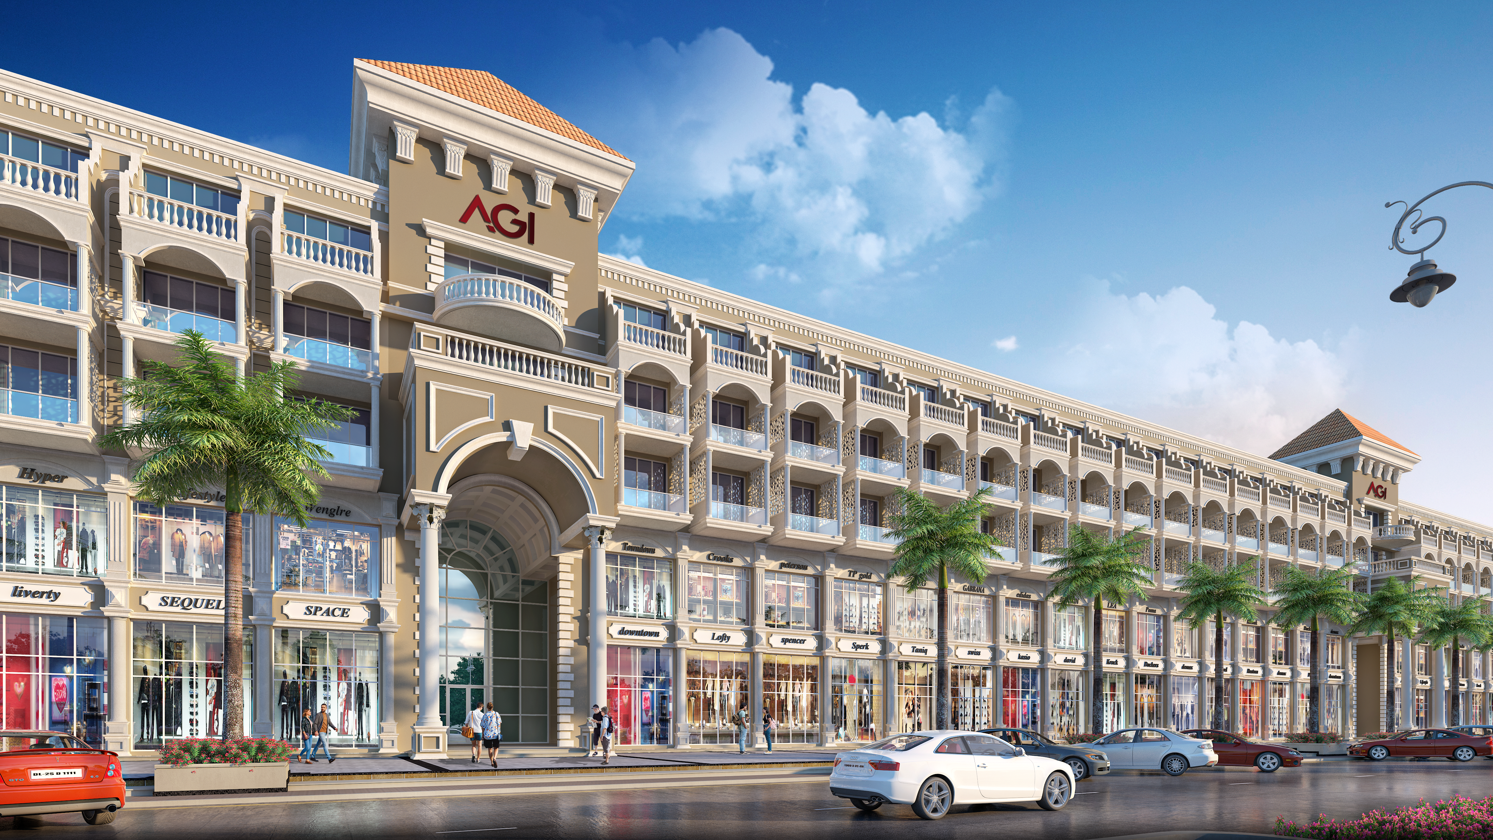
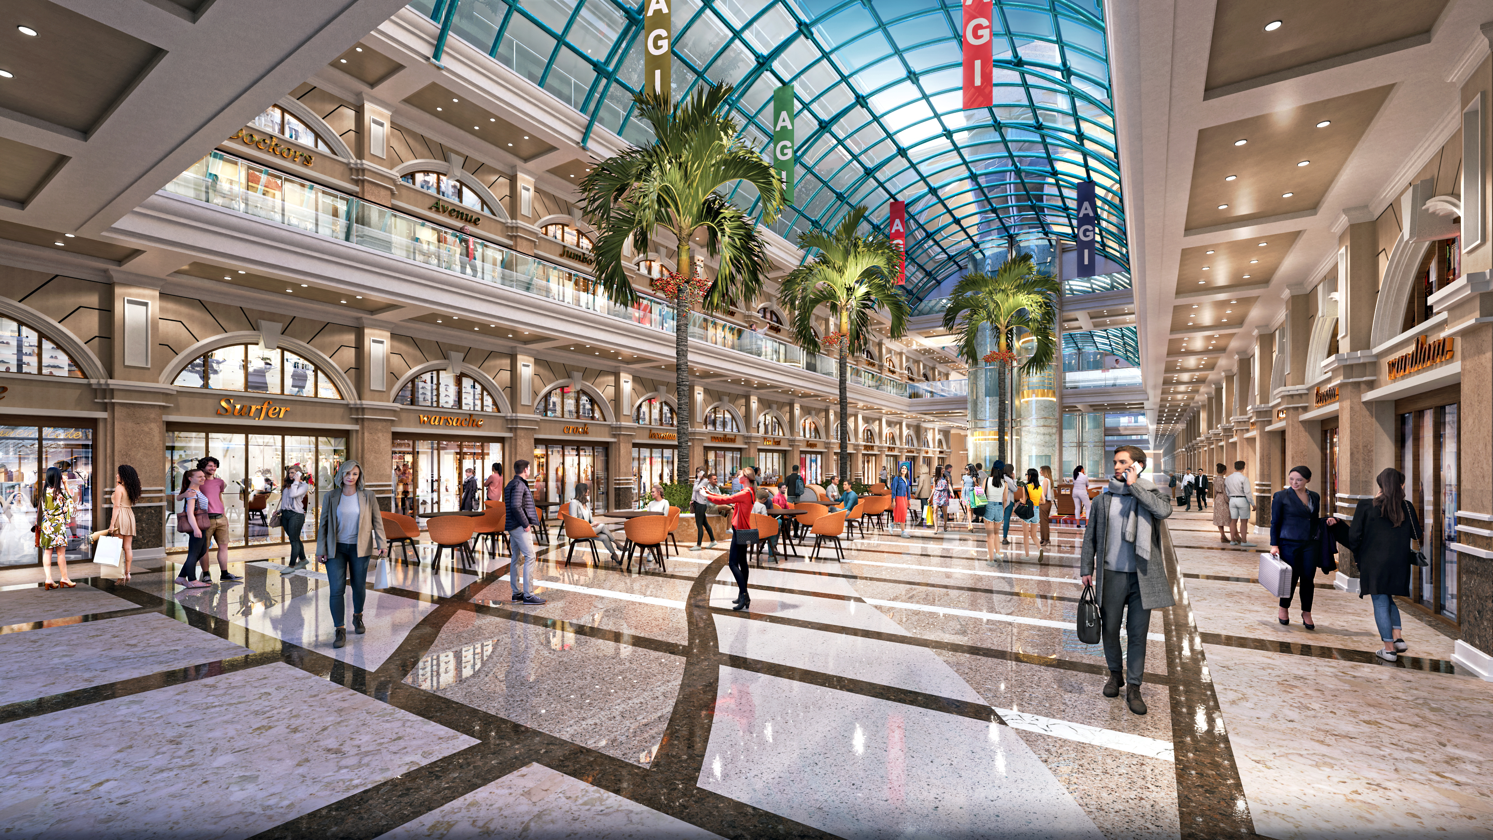
Urbana Square is a future-ready commercial destination by AGI Infra Limited, strategically located at Village Pholriwal, Jalandhar. Designed as an integrated urban marketplace, the development brings together commercial shops, office spaces, lifestyle destinations, and social infrastructure within a single landmark development.

The project offers ground and first-floor commercial spaces, along with SOHO units across the 2nd, 3rd and 4th floors, creating opportunities for retail, showrooms, offices, and businesses of different scales.

With wide roads, on-road connectivity, hassle-free parking, 24×7 power supply, CCTV surveillance, a multi-cuisine food court, sports screening, and a dedicated terrace destination, Urbana Square is designed to function not simply as a commercial complex, but as a vibrant destination for business, leisure, and everyday urban life.

Welcome to Urbana Square.

The brochure positions Urbana Square around four major advantages:

360° City Connectivity

Strategically connected to major destinations with access towards Ludhiana, Kapurthala, and Amritsar, while providing connectivity to major landmarks of Jalandhar.

Customer-Ready Market

The project is positioned within an established residential catchment, with 50,000+ people already living in the vicinity, creating an existing customer base.

Planned Infrastructure

Located within the larger AGI development ecosystem, Urbana Square is surrounded by planned residential and commercial infrastructure.

Strong Social Presence

AGI brings 20+ years of development experience in Jalandhar, giving the project an established local presence.


Commercial Spaces

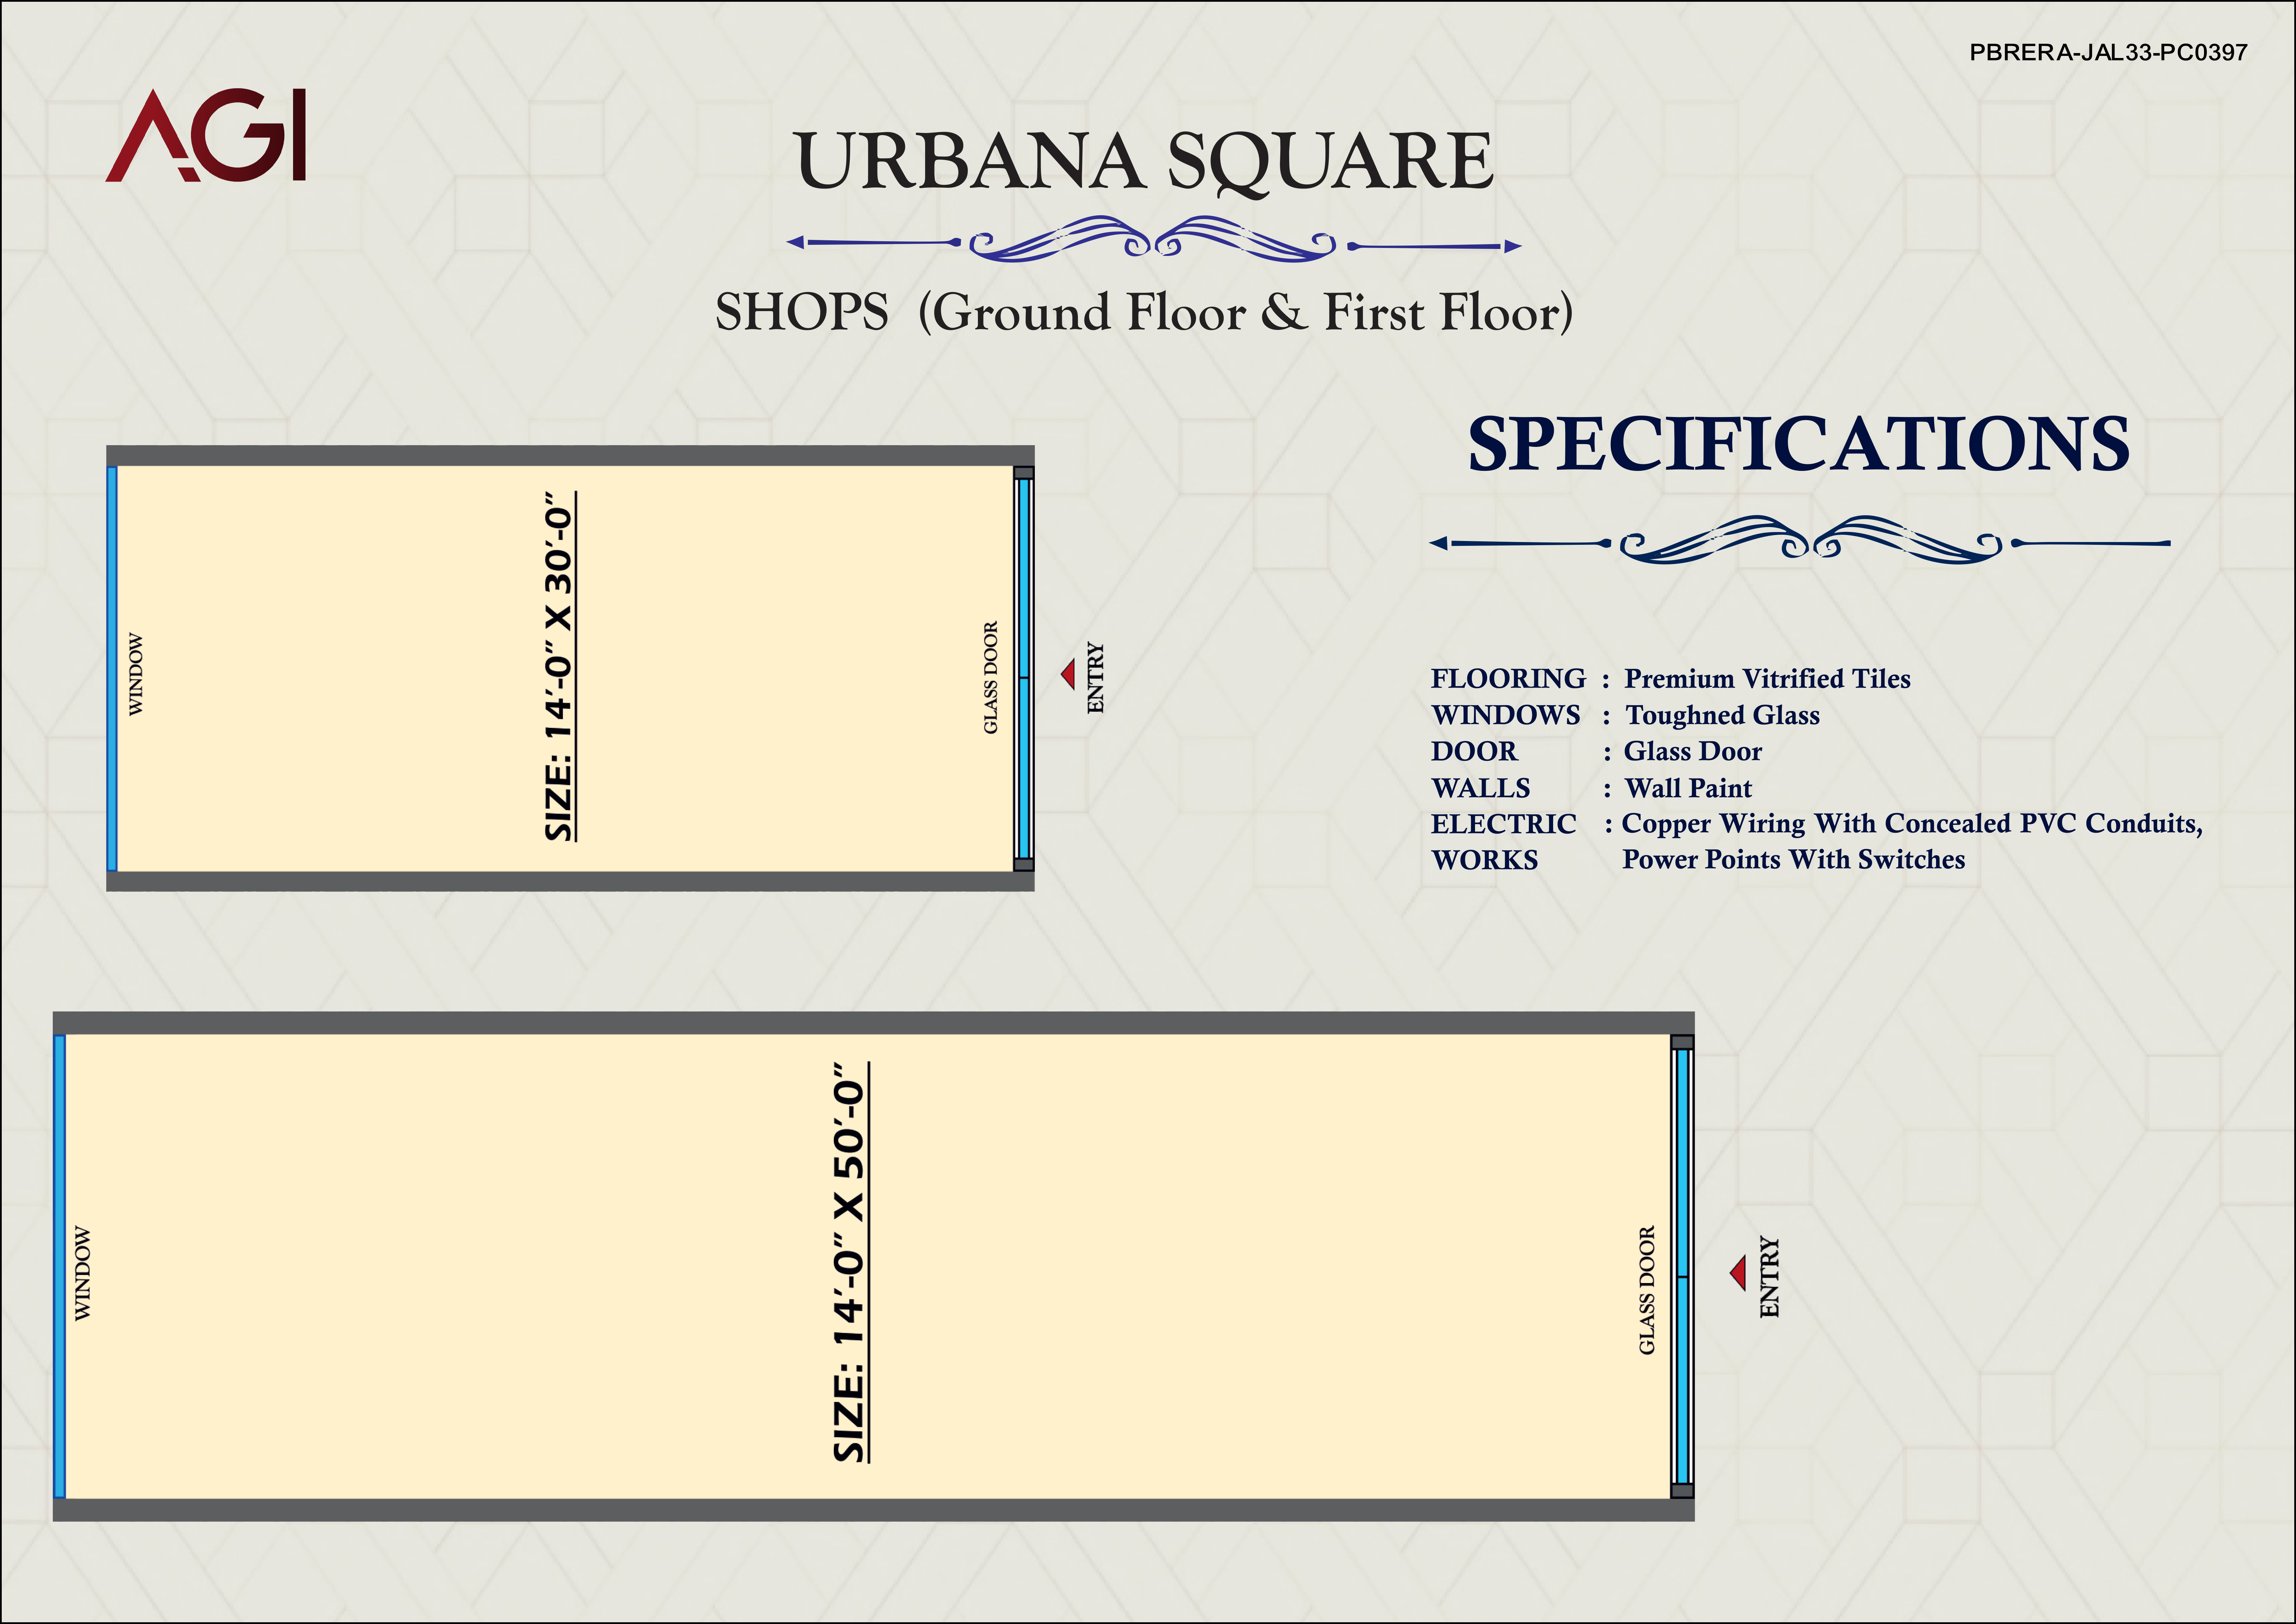
Urbana Square offers commercial spaces across the Ground Floor and First Floor, designed for a variety of businesses, including retail stores, showrooms, and other commercial establishments.

The high-street format provides businesses with visibility, accessibility, and a prominent presence within a planned commercial destination.

Commercial Shops

Ground Floor & First Floor

The brochure shows two shop formats:

  • 14' × 30'
  • 14' × 50'

SOHO Units

A Smarter Way to Work

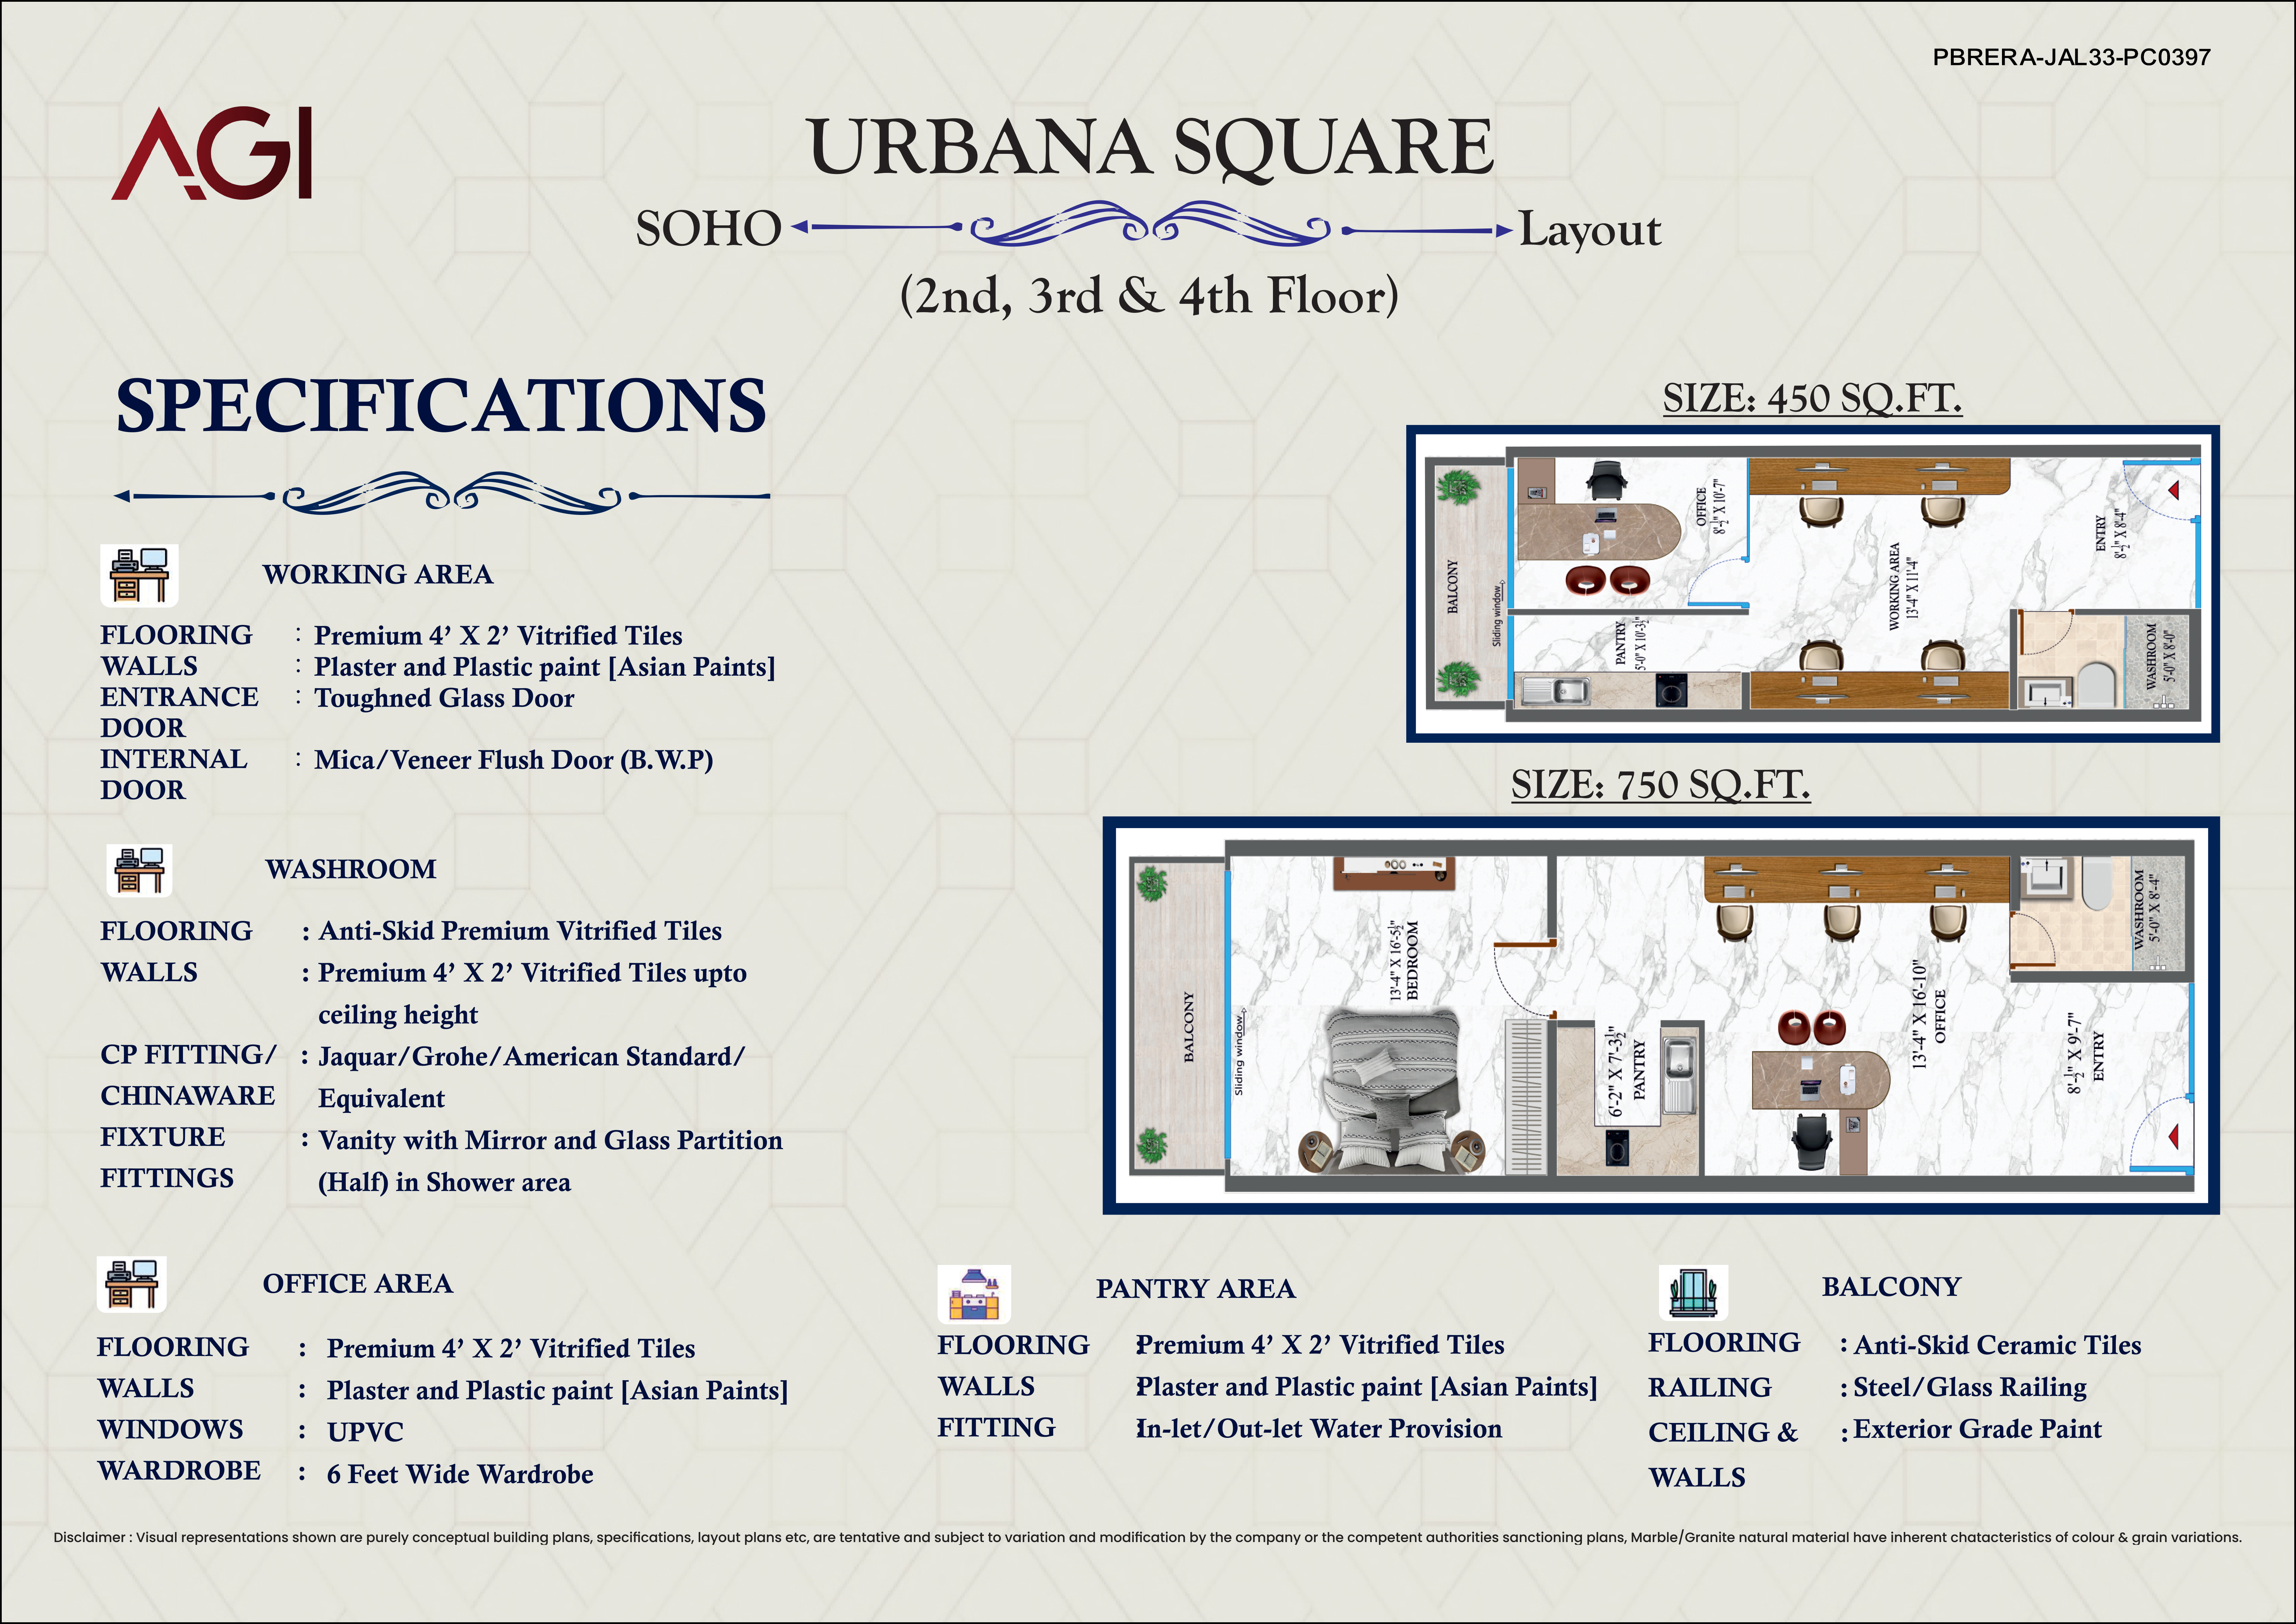
Urbana Square introduces SOHO units across the 2nd, 3rd and 4th floors, combining workspace functionality with a more flexible commercial environment.

The brochure provides two SOHO layouts:

450 Sq. Ft.

750 Sq. Ft.

These spaces include provisions for a working area, pantry, washroom, office area, balcony, and wardrobe in the larger layout.


Urbana Deck

The City's Social Skyline

The Urbana Deck is a dedicated terrace destination designed for entertainment, family gatherings, relaxation, dining, and social interaction.

The terrace plan includes landscaped areas, seating zones, water features, and recreational spaces, creating an elevated social environment within the commercial development.

Why Choose Urbana Square ?

  • Jalandhar's large-scale integrated commercial destination
  • 142 commercial shops + 218 office spaces
  • Ground and first-floor high-street commercial spaces
  • SOHO units on the 2nd, 3rd and 4th floors
  • Multiple commercial formats and sizes
  • 100 ft wide roads
  • Strong connectivity towards Ludhiana, Kapurthala and Amritsar
  • Established residential catchment of 50,000+ people
  • 24×7 power supply
  • CCTV surveillance
  • Hassle-free parking
  • Multi-cuisine food court
  • Sports screening
  • Dedicated Urbana Deck
  • Developed by AGI Infra Limited

Facilities & Amenities

- 100 ft wide roads
- Smart offices
- Lifestyle destination
- Hassle-free parking
- Terrace garden
- On-road connectivity
- Essential-to-luxury retail options
- 24×7 power supply
- High-return investment positioning
- CCTV surveillance
- Multi-cuisine food court
- Sports screening
- Urbana Deck
- Landscaping
- External road infrastructure
- Water supply system
- Sewerage and drainage system
- Electricity transformer and substation
- Solid waste management
- Fire-fighting infrastructure
- Emergency evacuation provisions
- Rainwater harvesting
- Street lighting

Specifications

-
Office Area: Premium 4' × 2' vitrified tile flooring, plaster and plastic paint, UPVC windows, and wardrobe provision in applicable SOHO layouts.
-
Working Area: Premium 4' × 2' vitrified tile flooring, plaster and plastic paint, toughened glass entrance door, and mica/veneer flush internal doors.
-
Pantry Area: Premium 4' × 2' vitrified tile flooring, plaster and plastic paint, with inlet/outlet water provision.
-
Washrooms: Anti-skid premium vitrified tile flooring, premium vitrified wall tiles up to ceiling height, Jaquar/Grohe/American Standard or equivalent CP fittings, vanity with mirror, and half-glass shower partition.
-
Balcony: Anti-skid ceramic tiles, steel/glass railing, and exterior-grade paint.
-
Commercial Shops: Premium vitrified tile flooring, toughened-glass windows, glass entrance door, painted walls, concealed copper wiring in PVC conduits, and power points with switches.